
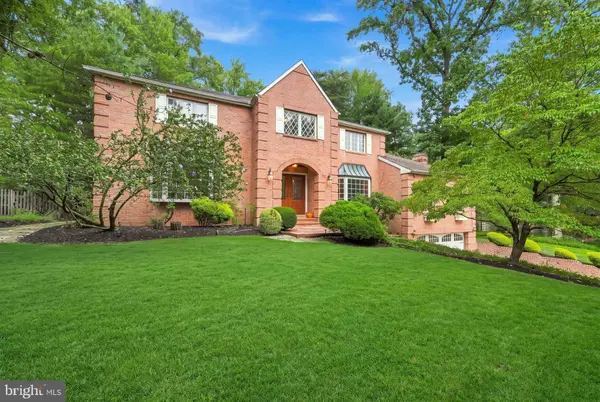
122 SAINT VINCENT CT
Cherry Hill, NJ 08003
Open House
Sat Sep 26, 11:00am - 1:00pm
- 5 Beds
- 4 Baths Full Baths: 2 Half Baths: 2
- 3,298 SqFt
- 0.52 Lot Size
- 1985 Year Built
GALLERY
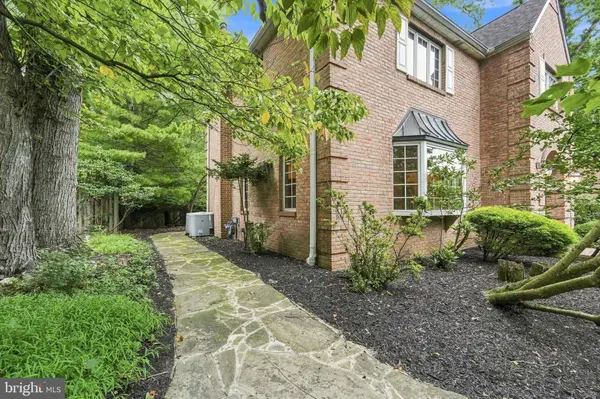
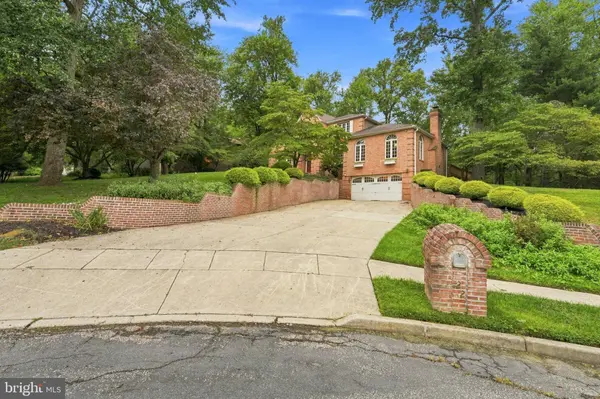
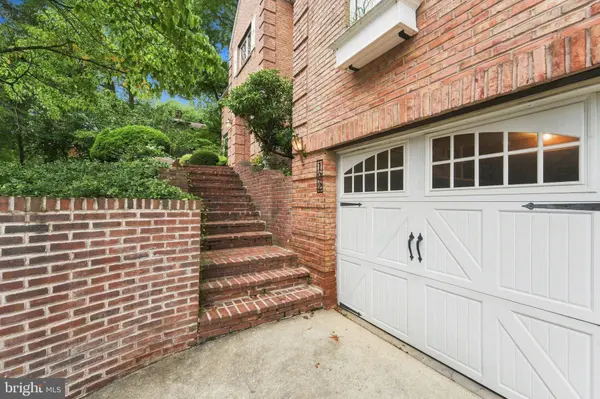
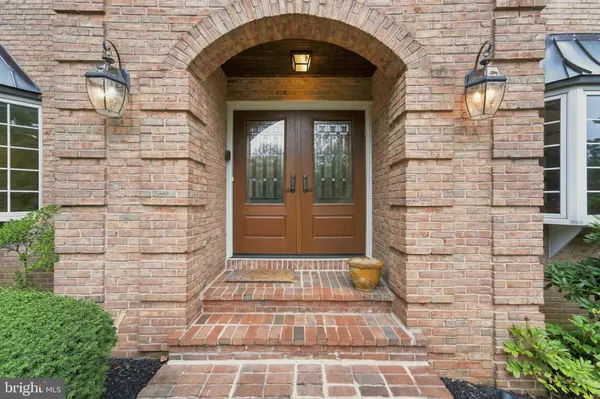
PROPERTY DETAIL
Key Details
Property Type Single Family Home
Sub Type Detached
Listing Status Coming Soon
Purchase Type For Sale
Square Footage 3, 298 sqft
Price per Sqft $265
Subdivision None Available
MLS Listing ID NJCD2126510
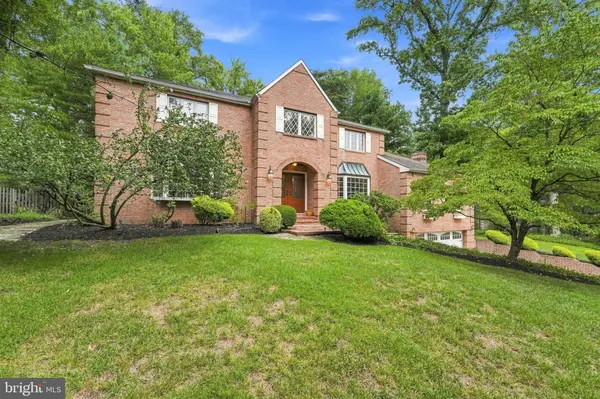
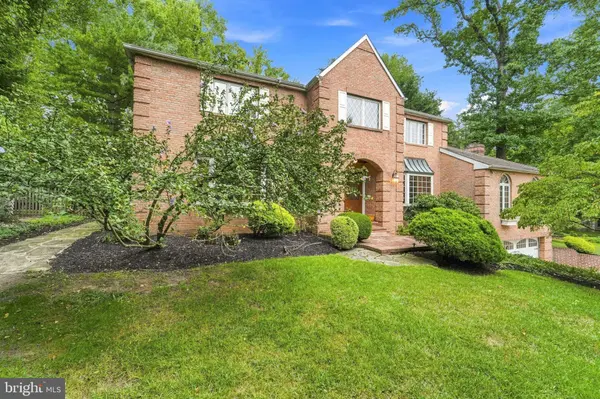
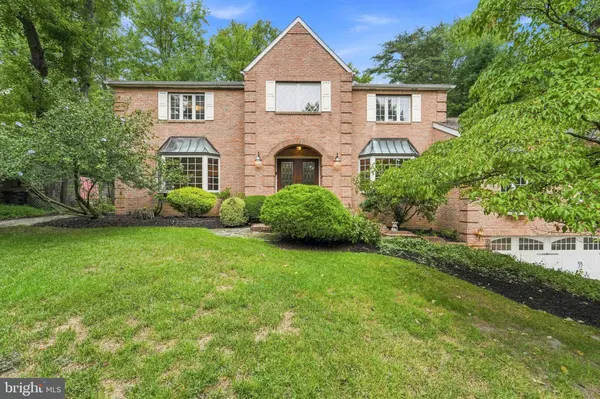
Style Colonial
Bedrooms 5
Full Baths 2
Half Baths 2
HOA Y/N N
Abv Grd Liv Area 3,298
Year Built 1985
Available Date 2026-09-14
Annual Tax Amount $22,465
Tax Year 2025
Lot Size 0.519 Acres
Acres 0.52
Lot Dimensions 97 X 233
Property Sub-Type Detached
Source BRIGHT
Location
State NJ
County Camden
Area Cherry Hill Twp (20409)
Zoning RES
Rooms
Other Rooms Living Room, Dining Room, Primary Bedroom, Bedroom 4, Kitchen, Family Room, Basement, Foyer, Bedroom 1, Laundry, Utility Room, Bathroom 2, Bathroom 3, Bonus Room, Primary Bathroom, Full Bath, Half Bath
Basement Full, Fully Finished
Main Level Bedrooms 1
Building
Lot Description Trees/Wooded
Story 2
Foundation Brick/Mortar
Above Ground Finished SqFt 3298
Sewer Public Sewer
Water Public
Architectural Style Colonial
Level or Stories 2
Additional Building Above Grade, Below Grade
Structure Type Cathedral Ceilings
New Construction N
Interior
Interior Features Bathroom - Stall Shower, Butlers Pantry, Dining Area, Primary Bath(s), Skylight(s), Sprinkler System
Hot Water Natural Gas
Heating Forced Air, Zoned
Cooling Central A/C
Flooring Marble, Ceramic Tile, Carpet, Hardwood
Fireplaces Number 1
Fireplaces Type Brick
Inclusions All appliances; washer/dryer, refrigerator, stove, microwave, dishwasher, garbage disposal, window treatments
Equipment Dishwasher, Disposal, Oven - Double, Refrigerator
Fireplace Y
Window Features Bay/Bow
Appliance Dishwasher, Disposal, Oven - Double, Refrigerator
Heat Source Natural Gas
Laundry Main Floor
Exterior
Exterior Feature Deck(s)
Parking Features Additional Storage Area, Basement Garage, Garage - Front Entry, Garage Door Opener, Inside Access
Garage Spaces 2.0
Water Access N
View Trees/Woods, Garden/Lawn
Roof Type Shingle
Street Surface Paved
Accessibility Grab Bars Mod
Porch Deck(s)
Road Frontage Boro/Township
Attached Garage 2
Total Parking Spaces 2
Garage Y
Private Pool No
Schools
Middle Schools Beck
High Schools Cherry Hill High - East
School District Cherry Hill Township Public Schools
Others
Pets Allowed Y
Senior Community No
Tax ID 09.518-10.12
Ownership Fee Simple
SqFt Source 3298
Security Features Security System
Acceptable Financing Conventional, Cash
Listing Terms Conventional, Cash
Financing Conventional,Cash
Special Listing Condition Standard
Pets Allowed No Pet Restrictions
SIMILAR HOMES FOR SALE
Check for similar Single Family Homes at price around $875,000 in Cherry Hill,NJ

Active
$629,000
1752 LARK LN, Cherry Hill, NJ 08003
Listed by Keller Williams Realty5 Beds 4 Baths 2,378 SqFt
Under Contract
$640,000
503 BALSAM RD, Cherry Hill, NJ 08003
Listed by Keller Williams Realty4 Beds 3 Baths 2,465 SqFt
Active
$559,000
10 COBBLESTONE RD, Cherry Hill, NJ 08003
Listed by EXP Realty, LLC4 Beds 2 Baths 2,196 SqFt
CONTACT